Welcome

Binghatti Sky Terraces in Motor City

1, 2, 3, Bedroom Apartments by BINGHATTI

Binghatti Sky Terraces in Motor City

Contact Agent


Need immediate assistance?

Sky Terraces at Motor City — Contemporary Living with Tiered Outdoor Spaces
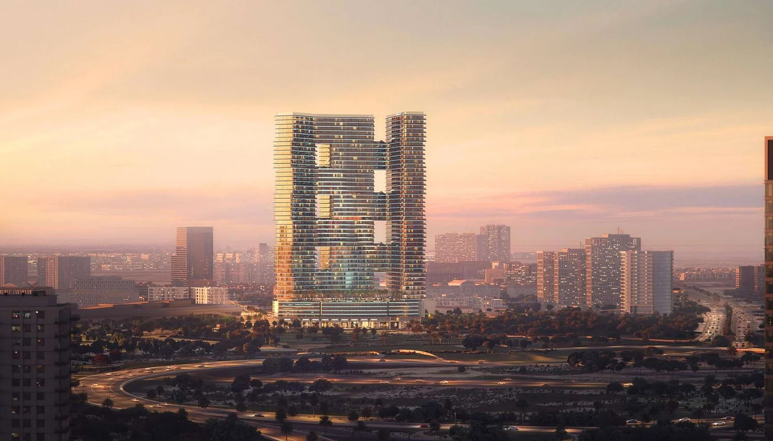
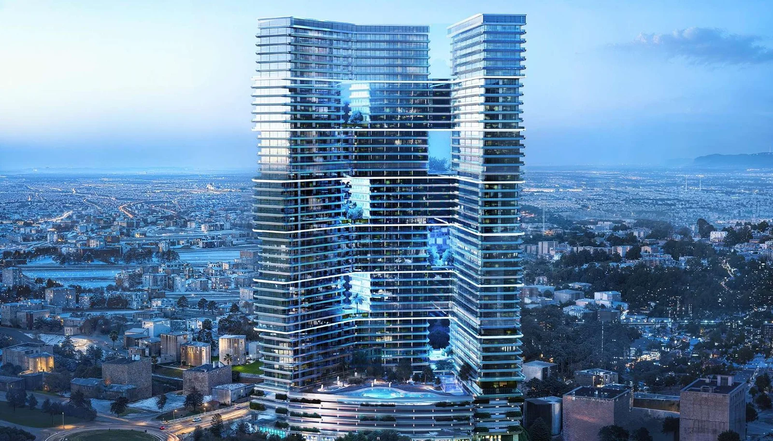
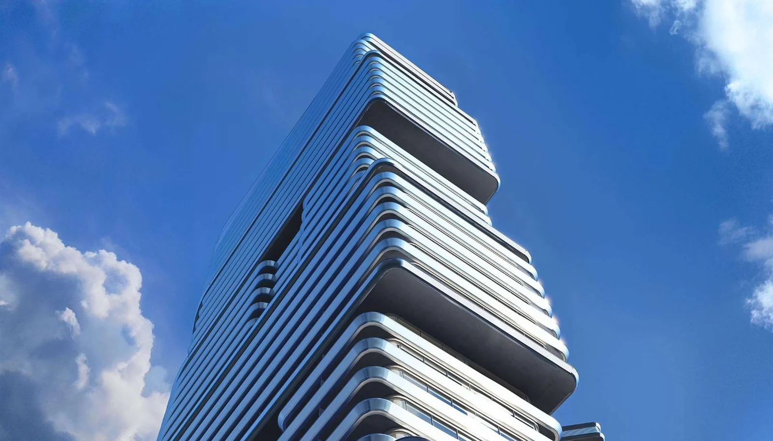
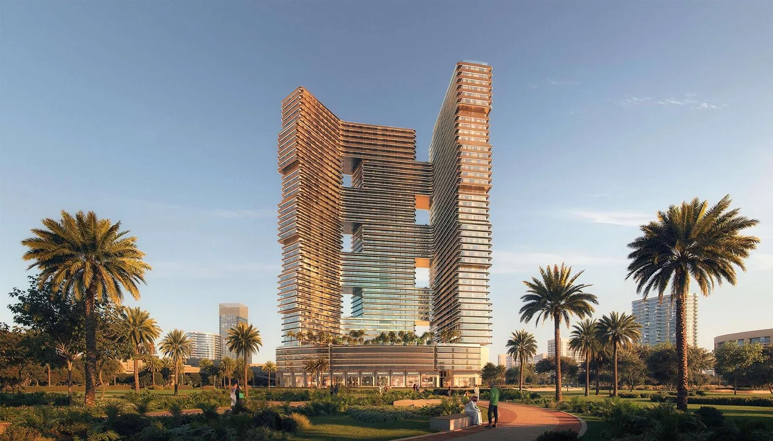
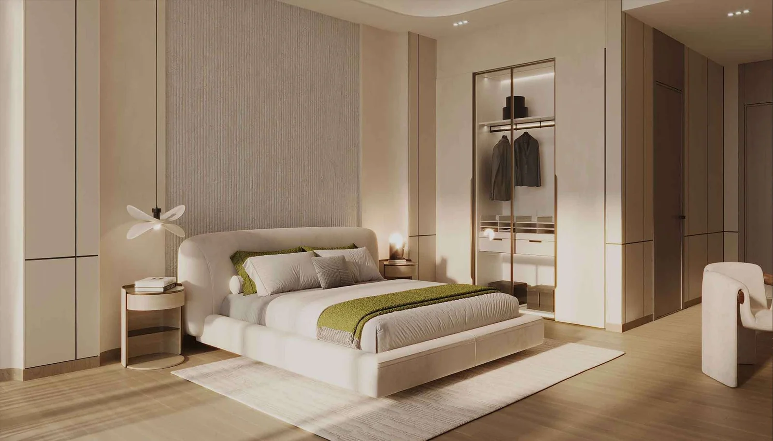
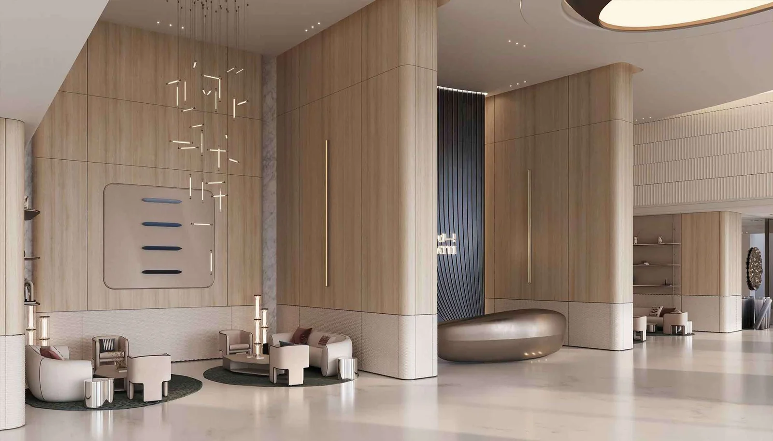
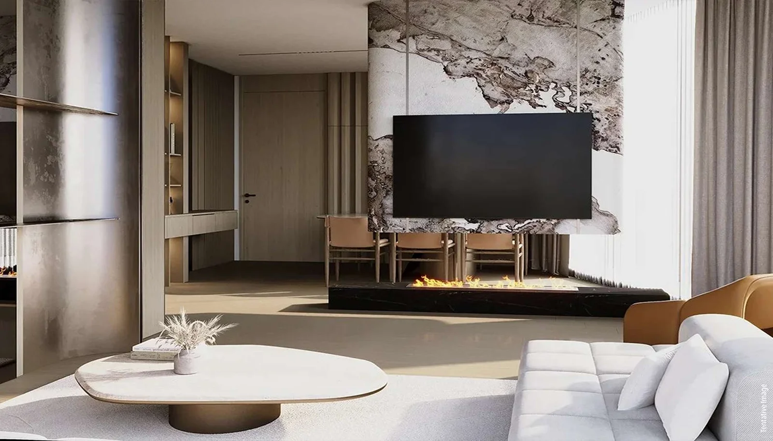
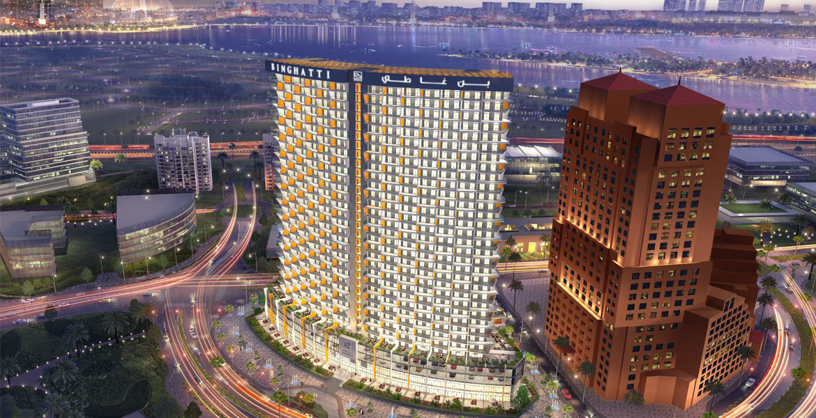
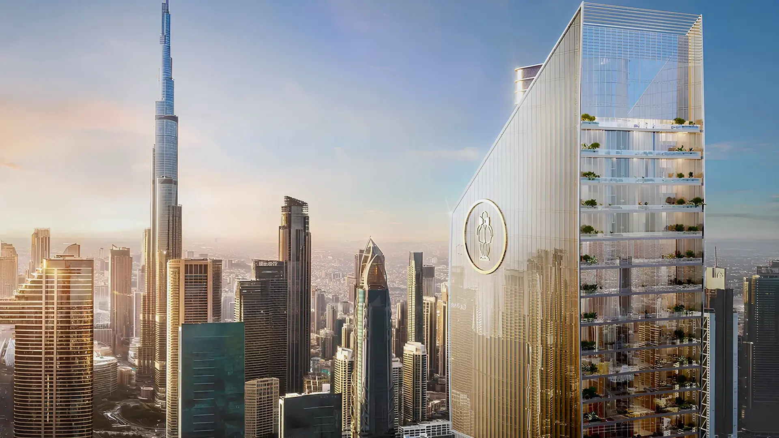
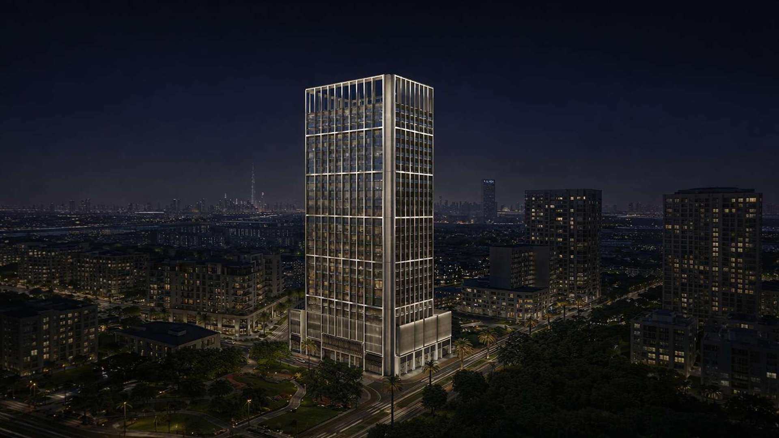
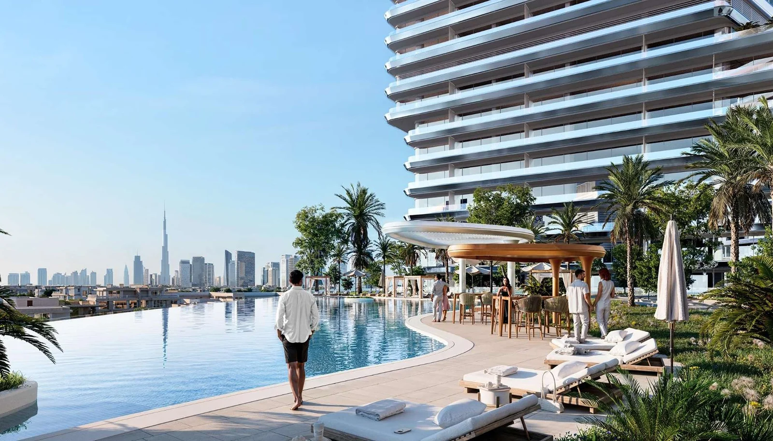
Sky Terraces is a modern residential high-rise in Motor City with studios and 1- to 3-bedroom apartments designed for everyday living. The design employs stepped exterior and broad terraces to make the most out of outdoor areas, sunlight, and unobstructed views. The tower is multi-layered, with a distinct vertical composition, effective circulation, strong depth, and a clean geometric design language. The interiors are practical with differentiation into space, high ceilings, and fluid movement between the living spaces. The units will start with small studios and go up to large three-bedroom houses to meet the needs of families that want more space and their own outdoor environment.

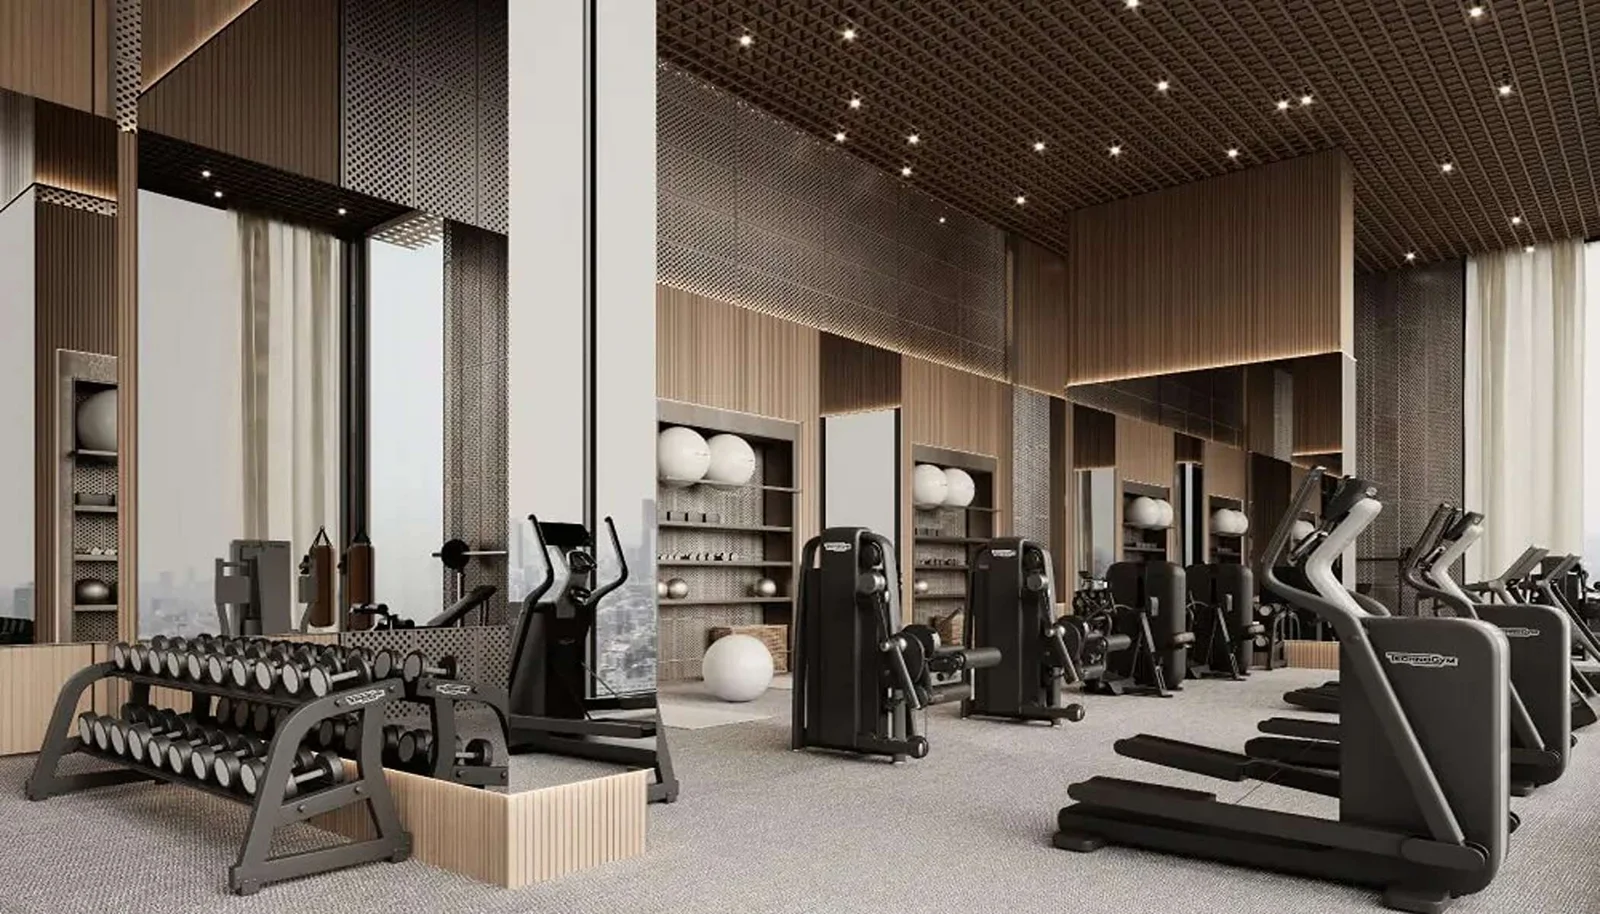
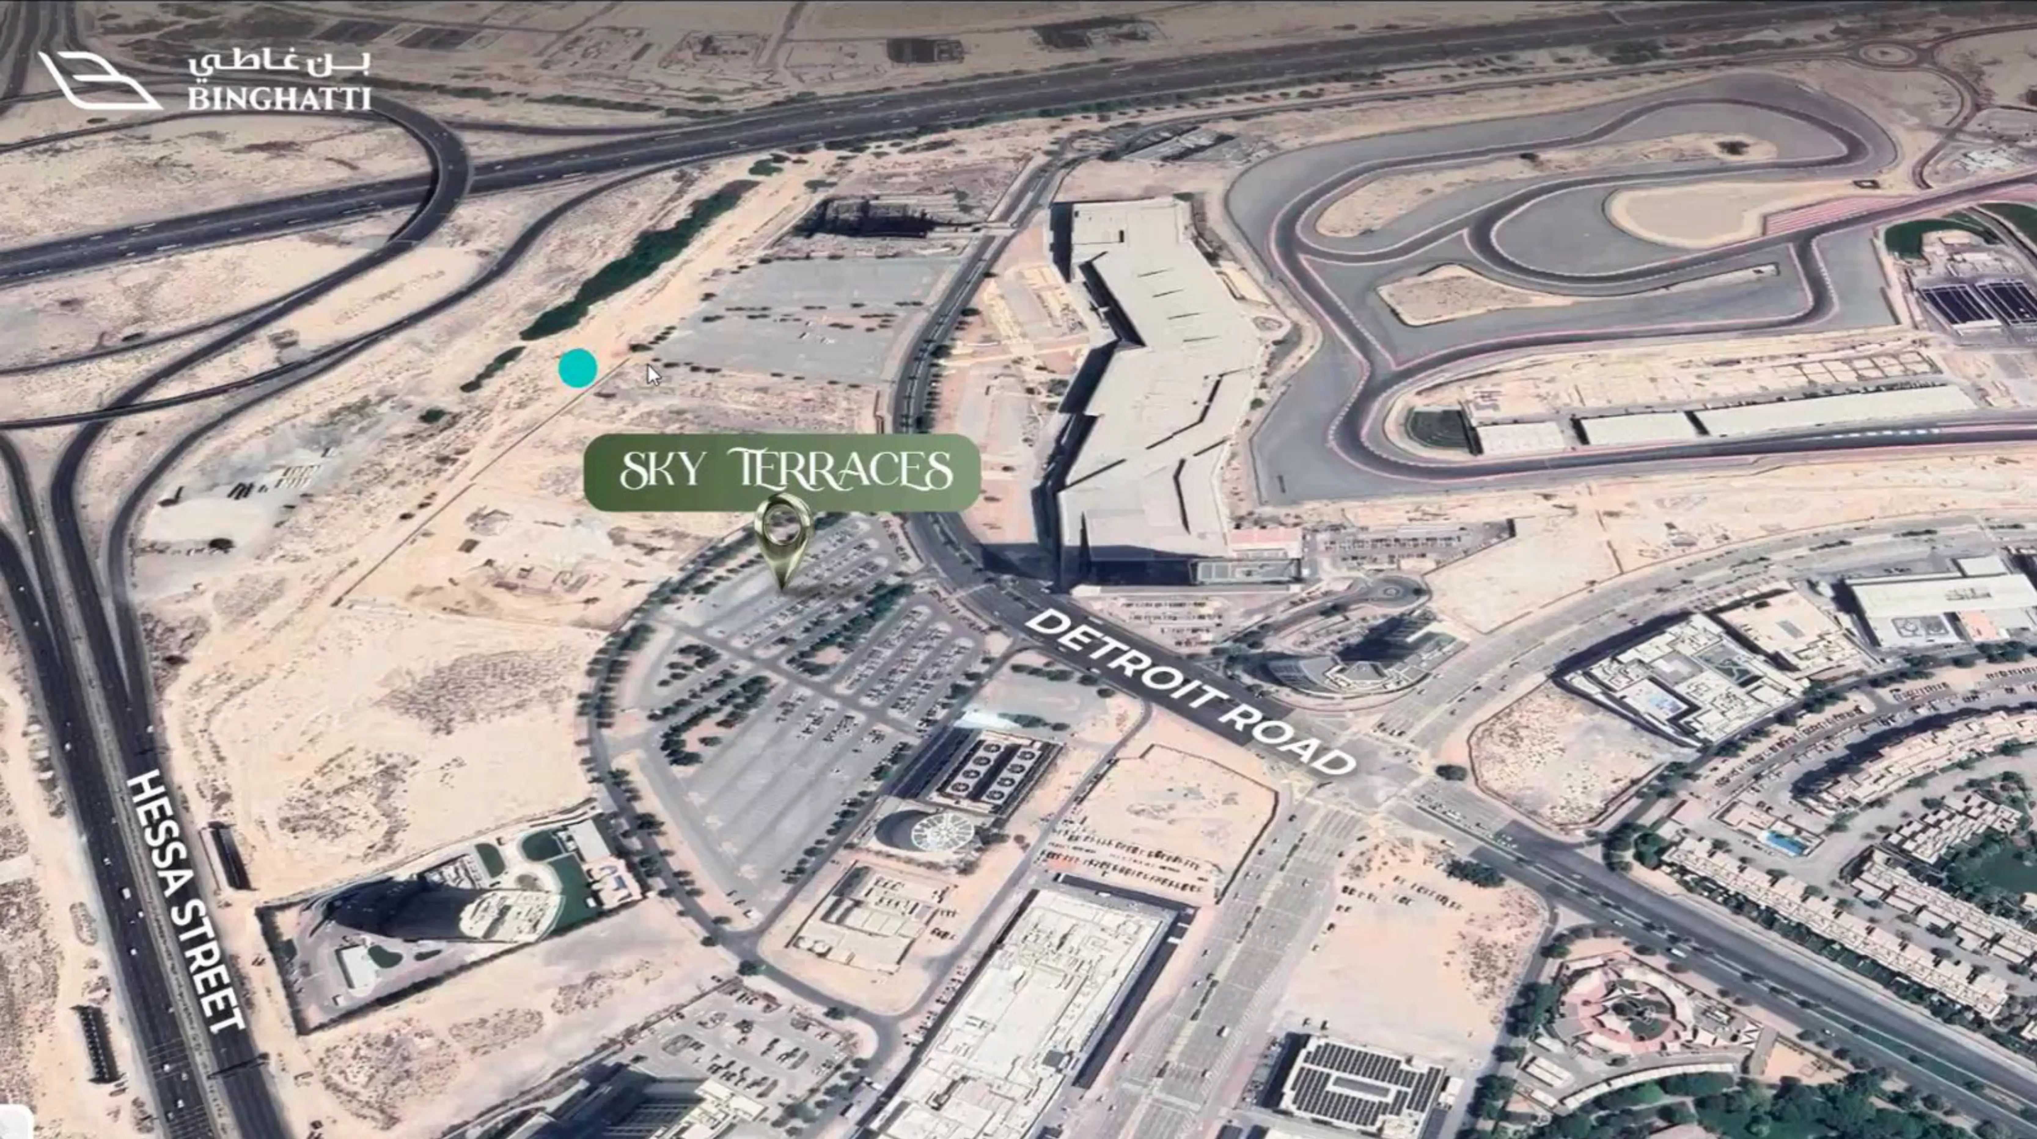
The location of the project is in Motor City, a place where people live in a community that is characterised by pedestrian streets, planned designs, and the availability of shopping and sporting amenities. Connection to the major routes of Dubai helps one to directly access business hubs, leisure and recreational areas, hospitals, parks, and schools. Sky terraces will integrate leisure areas, a gymnasium, children's facilities, and retail outlets on the podium to simplify day-to-day living.

The development targets end-users and investors seeking long-term demand, solid rental returns, and an organised urban lifestyle in a suburban setting. This space, accessibility, and modern planning balance make Sky Terraces in Motor City a viable addition to the residential services in Dubai.

Key Highlights


• Studios, 1, 2, and 3-bedroom apartments with varied interior layouts
• Sizes ranging from compact studios to expansive family-focused apartments
• Motor City location offering direct access to key highway networks
• Flexible 70/30 payment plan supporting structured purchase planning
• Completion scheduled for Q4 2027 with staged development rollout
• Views across the wider community with access to curated leisure amenities

Read More
Motor City

Motor City

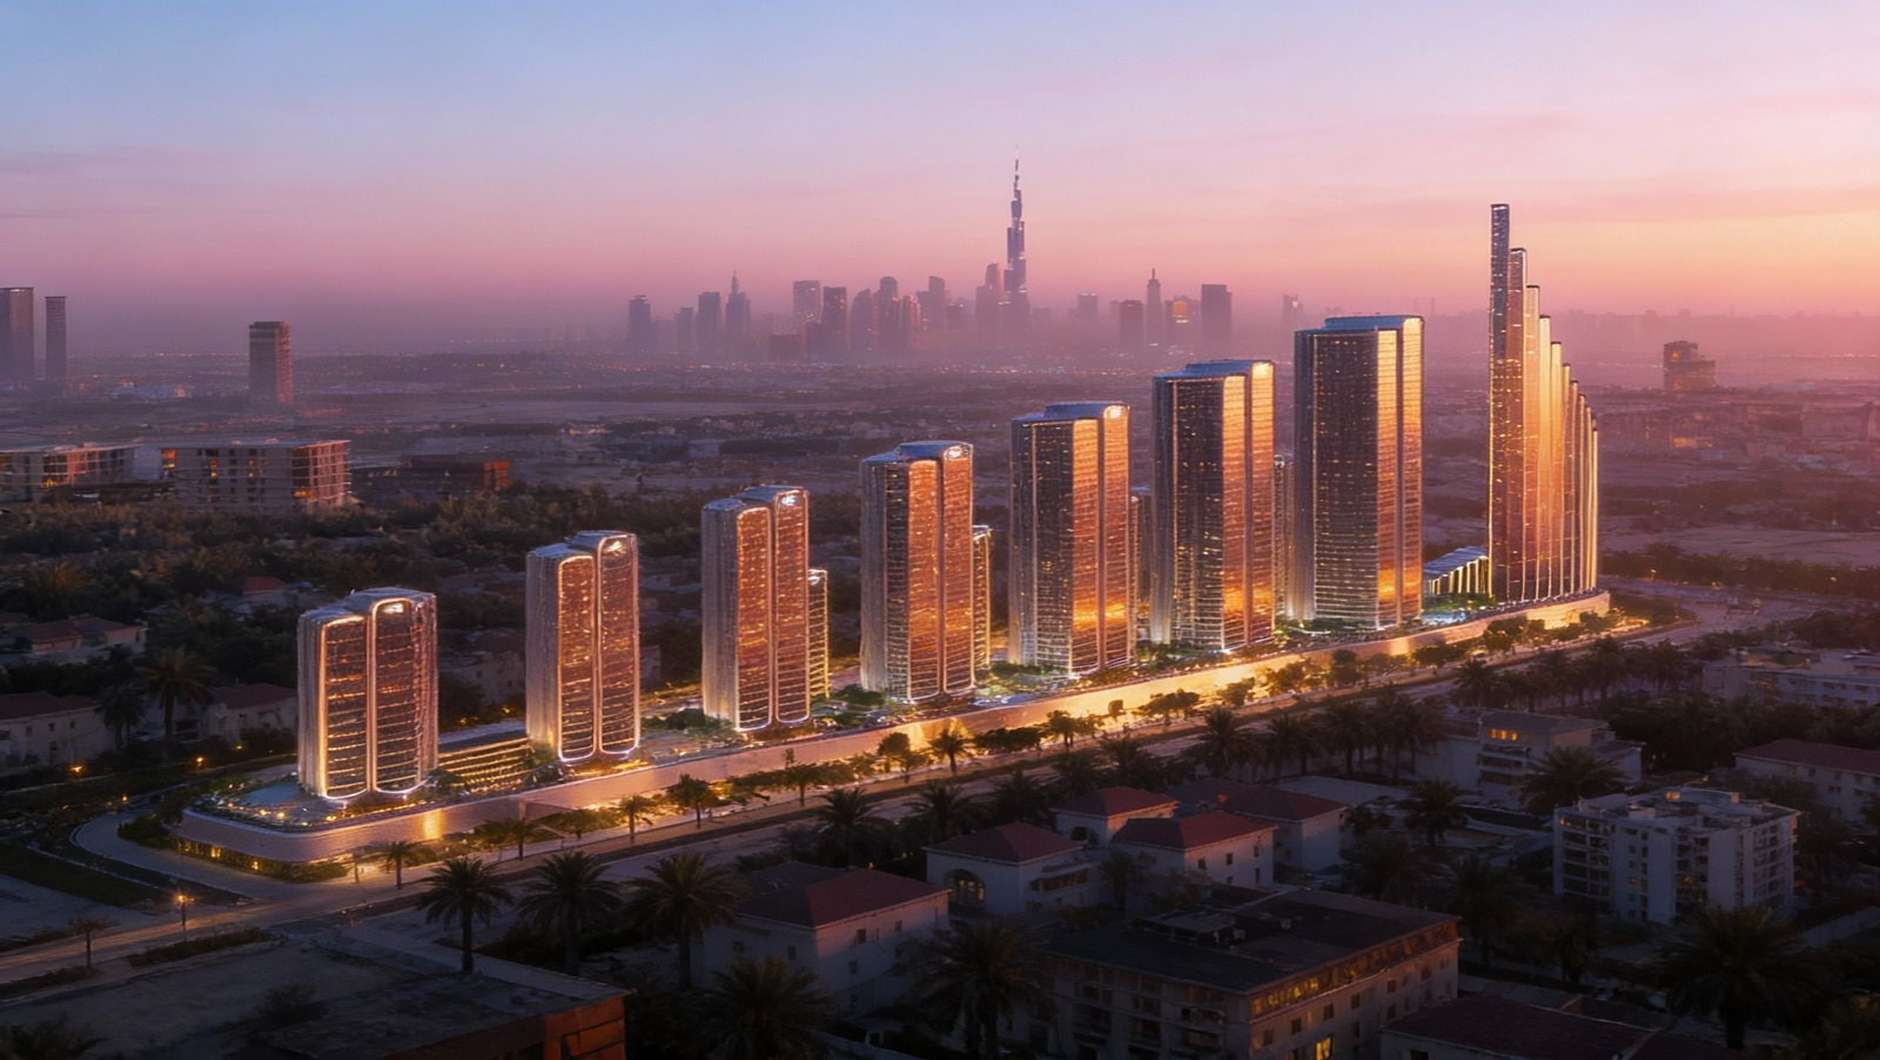
The larger community framework of the project in Motor City. The locality is also characterised by the shaped street grid, suburban nature, and sports-based infrastructure. It provides pedestrian routes, convenient shopping, and daily facilities that are located in a low-density area. The sub-community design accommodates residents who are interested in space, a less noisy environment, and facilities that are part of everyday life. This pragmatism and premeditated city structure contrast with Motor City's denser neighborhoods and contribute to economic stability in the long term.

Read More

Binghatti – Architectural Discipline and Community Integration

Binghatti Sky Terraces will be built under the same architectural orientation as previous off plan projects, Binghatti Avenue, Binghatti Crest, and Binghatti Mirage. The developer concentrates on a structured layout, obvious geometry of buildings, and interior planning that facilitates day-to-day use. Their projects have been characterized by effective space allocation, convenient location of amenities, and a straightforward approach to design that favors the residents and long-term investors. The Sky terraces are no exception to this development approach, which provides an upward tower exhibiting stepped terraces, practical interiors, and a high capacity of vertical movement.

Read More

Binghatti Sky Terraces in Motor City Payment Plan

70%

30%

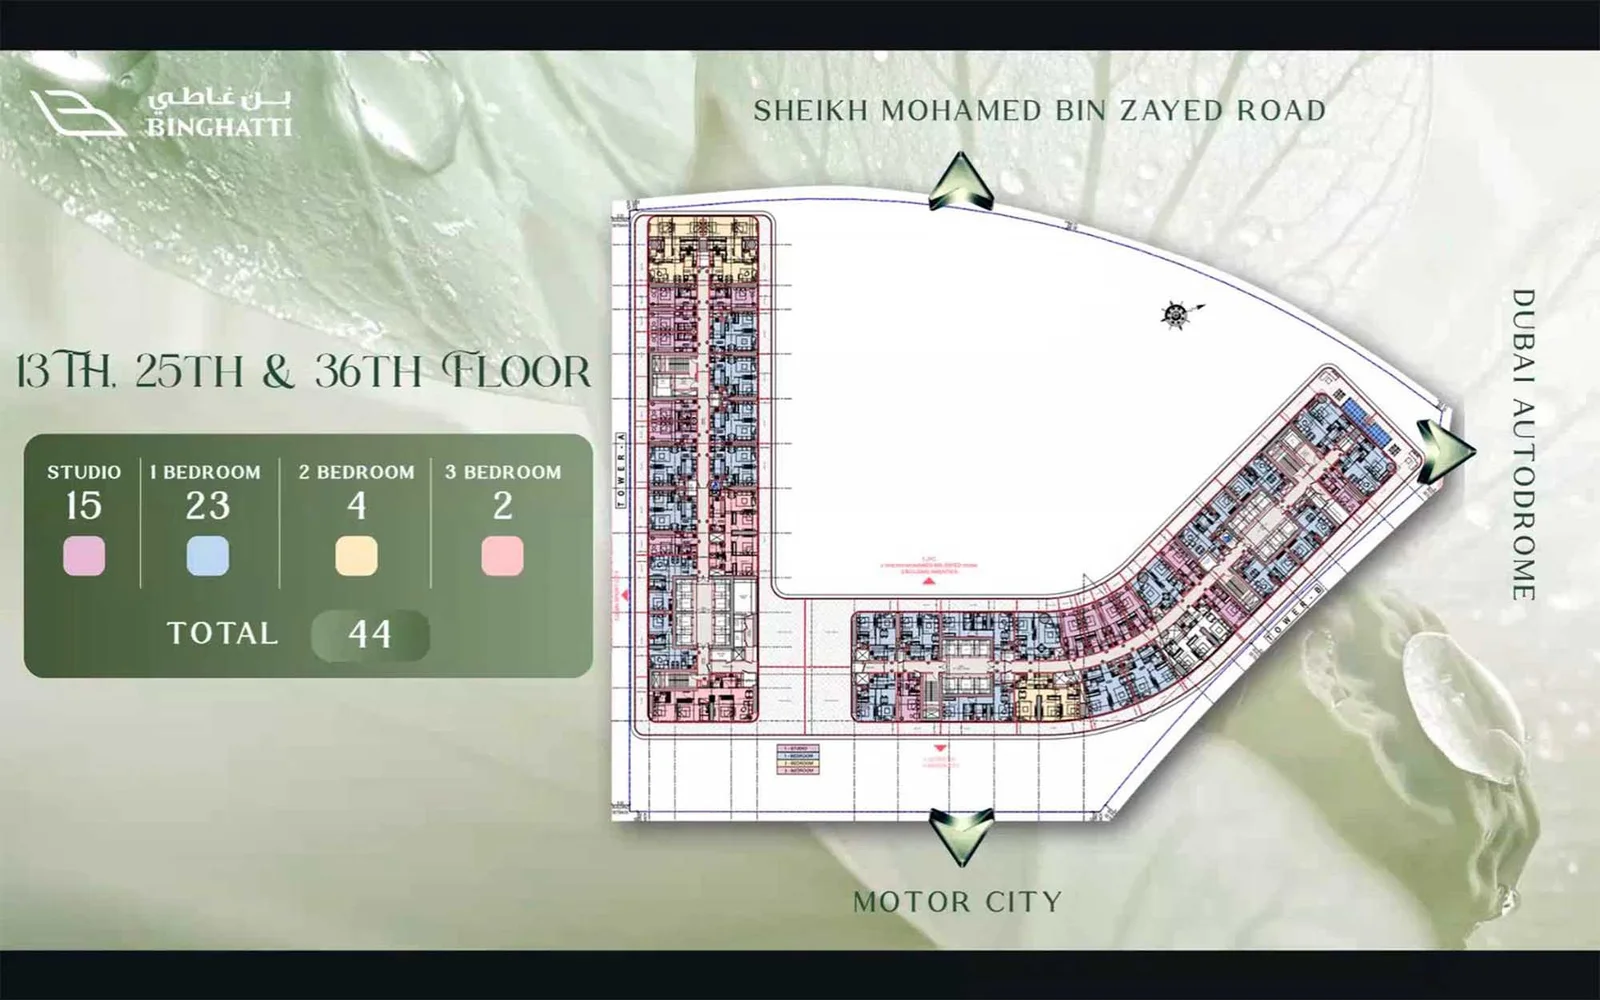
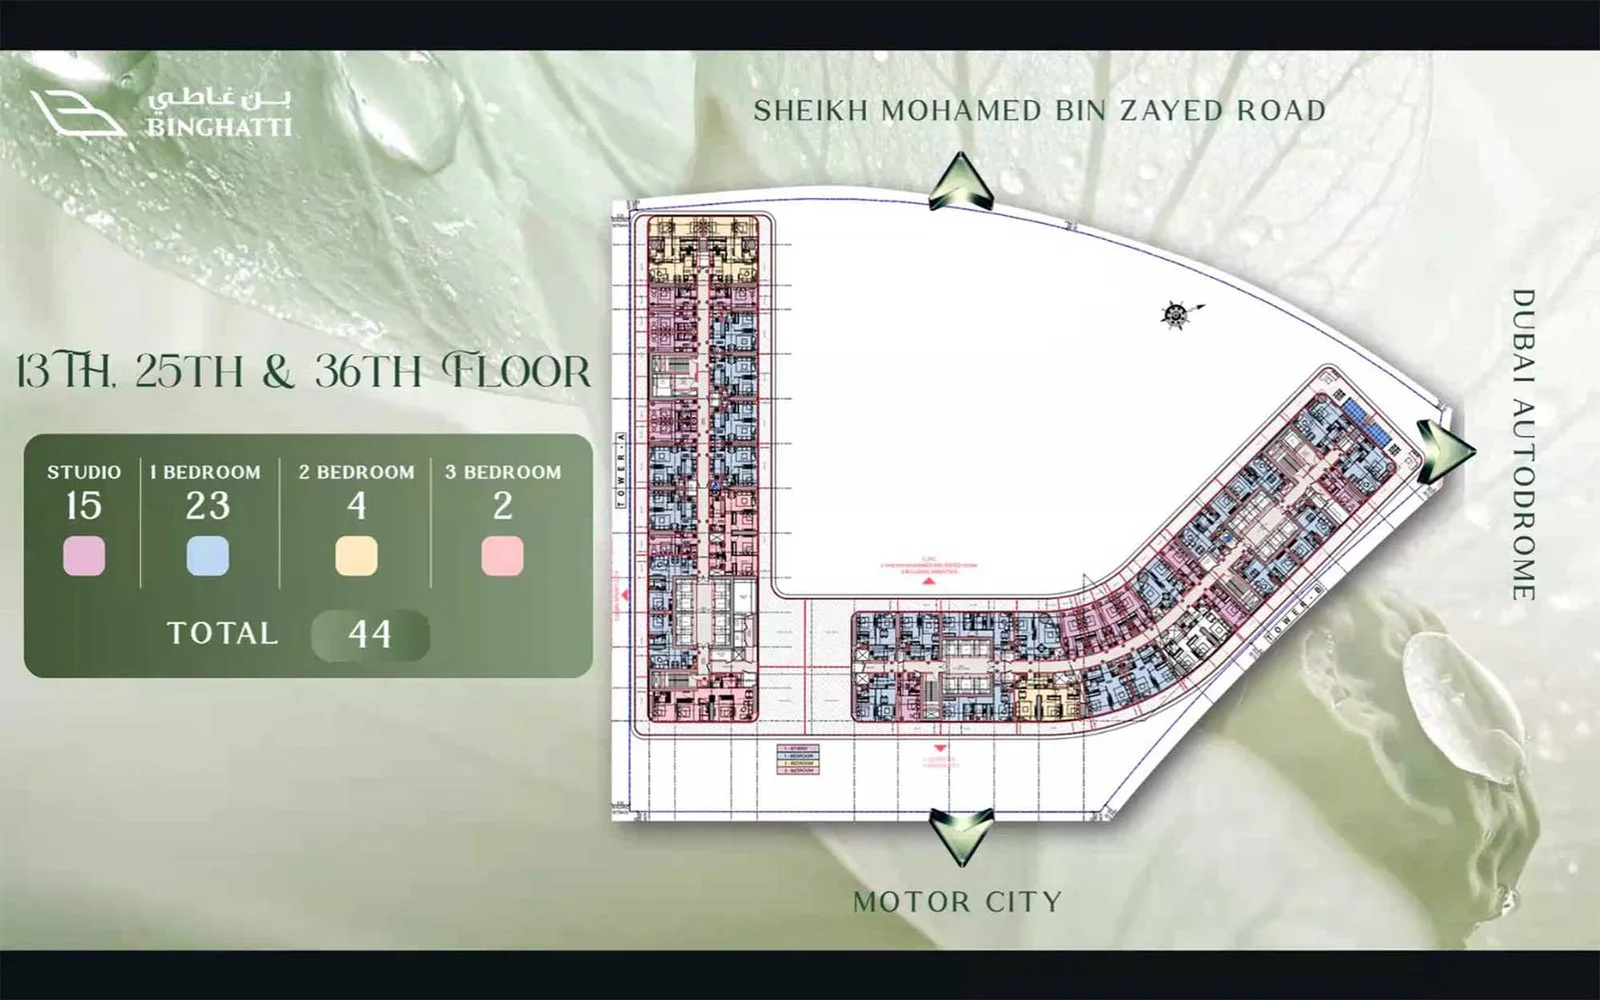
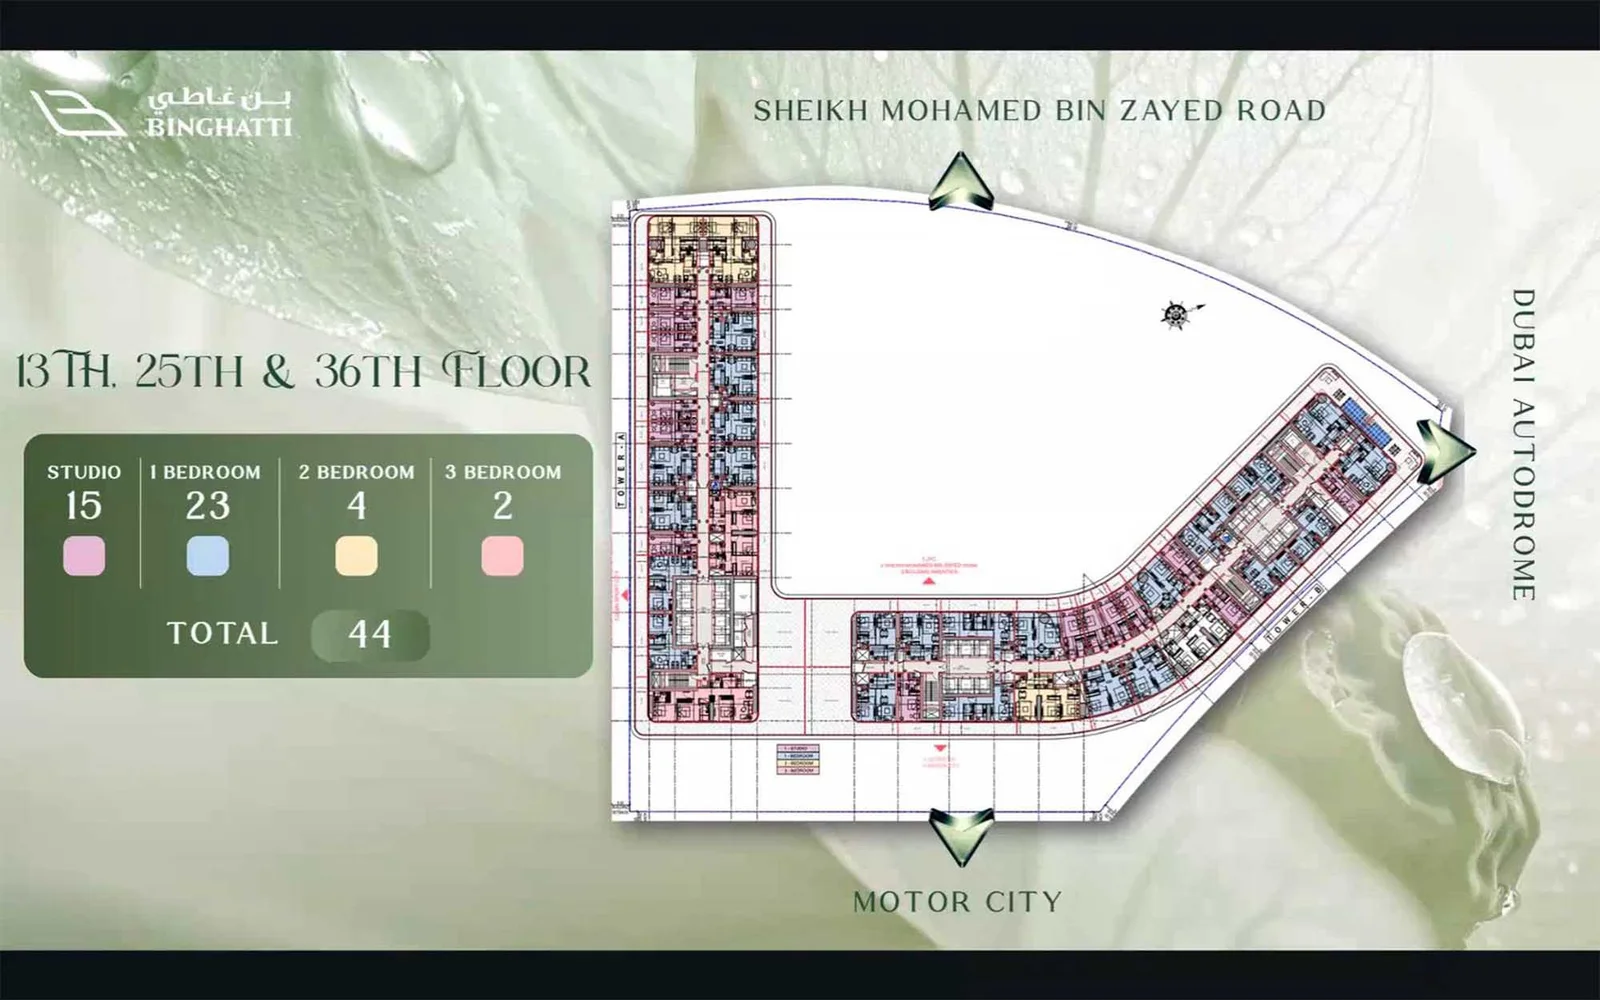
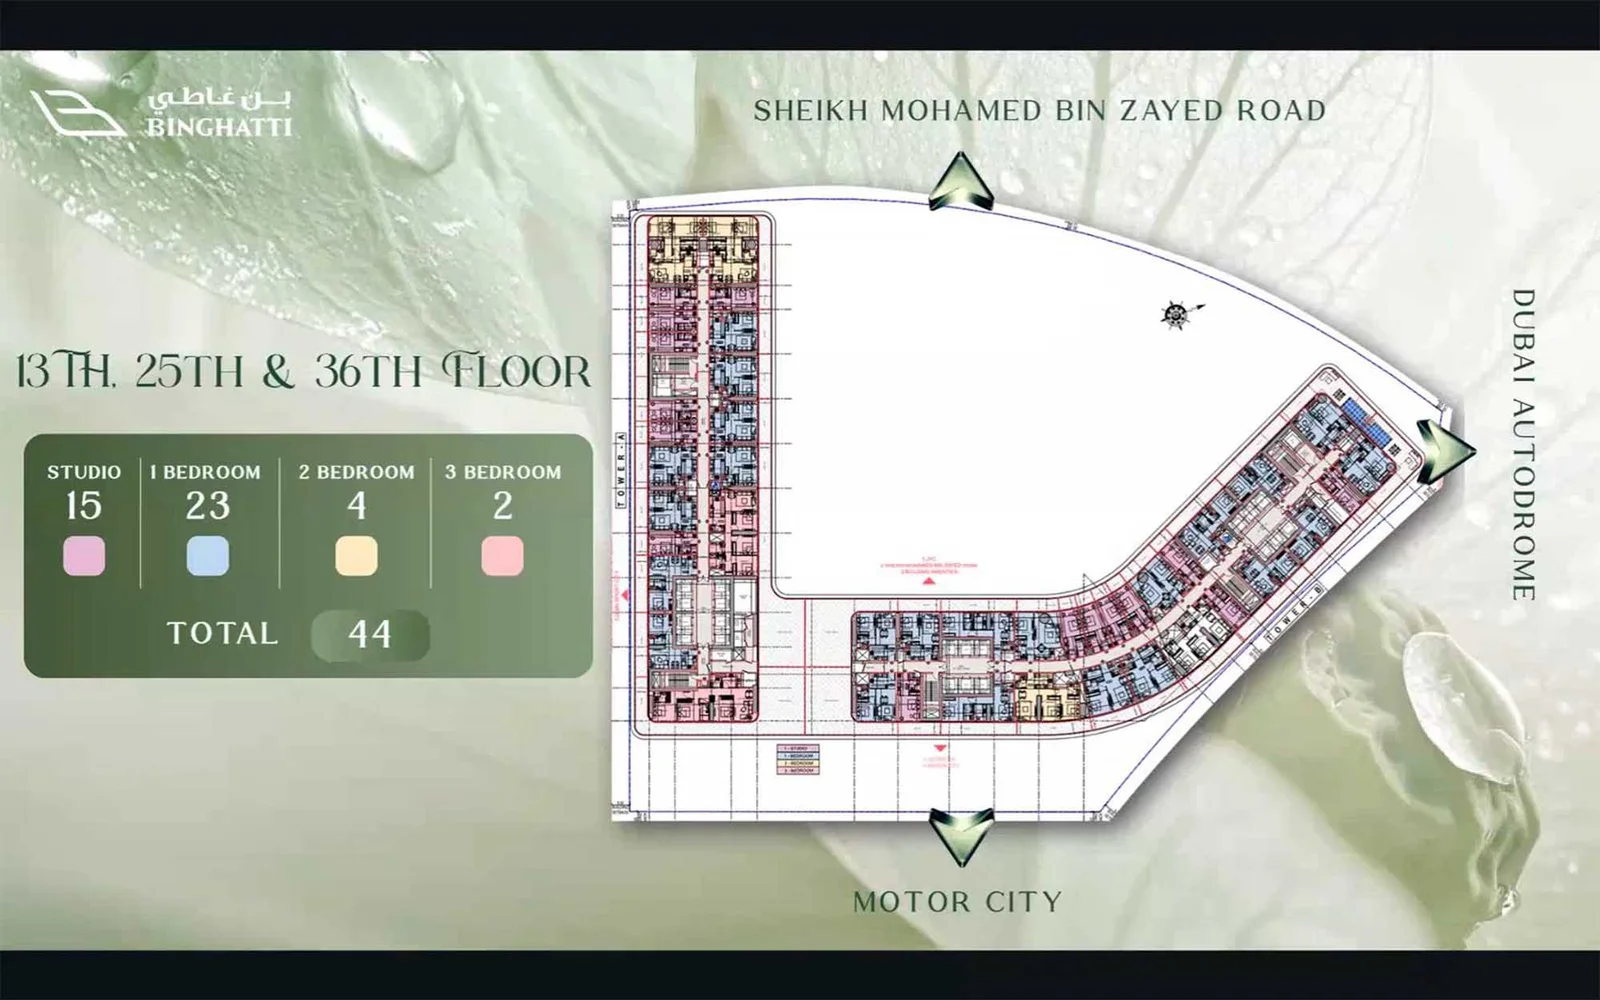
Floor Plans of Sky Terraces at Motor City — Contemporary Living with Tiered Outdoor Spaces
Studio

Studio

Apartments

1 Bedroom

1 Bedroom

Apartments

2 Bedroom

2 Bedroom

Apartments

3 Bedroom

3 Bedroom

Apartments

Amenities

Leisure Lounge
18+ roof pool
24-hours Security
BBQ Areas
Cafe
Dining Outlets
Family lounges
Fitness centre
Fully-equipped Gymnasium
International retail outl...
Kids Play Area
Lavish Swimming Pool
Parking Area
Restaurants
Shopping Malls
Smart home features

Master Plan
Master Plan

Ask a Question

BeRight
BeRight Properties

Frequently Asked Questions

Binghatti develops the tower, applying its consistent approach to structure and functional planning.

The project sits in Motor City, offering a suburban environment with organised urban access.

Studios and 1-3 bedroom layouts are provided to suit varied living requirements.

A 70/30 plan is offered, allowing contributions aligned with phased construction stages.

Handover is scheduled for Q4 2027, consistent with the project’s construction trajectory.

Starting price is AED 774,999, reflecting the building’s scale and community positioning.

You Might Also Like Projects from "Binghatti"

New Projects in Motor City